Confirm the interior route first
- Door width and height from loading area to task location.
- Aisle width, turning clearances, and any low soffits.
- Floor capacity and surface type along the entire path.
Match the lift to the task geometry
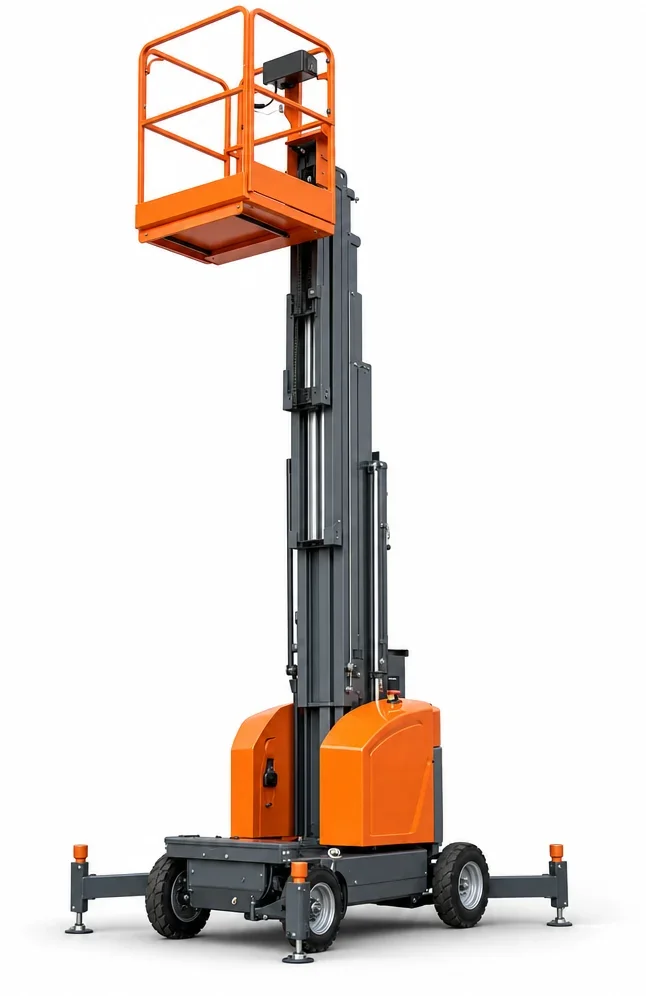
- Platform height: determine the working elevation directly overhead.
- Outreach needs: some models include small jib or deck extension for minor reach; pure vertical tasks need only straight lift.
- Platform capacity: tools and light materials can affect model choice even on compact units.
Local facility considerations
- Secure aerospace and industrial sites often require low noise, low emissions, and clean tires to protect sensitive areas.
- Interior slabs in local distribution buildings support compact machines; confirm any floor coatings or thresholds that affect traction.
- Exterior wind is not a factor indoors, but open dock doors can introduce gusts; the unit’s instructions and site procedures still govern elevated work.
When a different category fits better
- Need to travel farther or reach over obstacles? See /articulating-boom-lift-rental/.
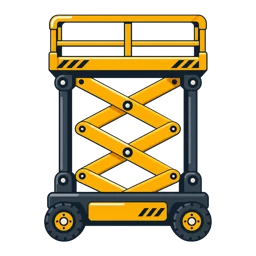
- Working on open slabs with more height and wider aisles? Compare /electric-scissor-lift-rental/.
- For general aerial options, visit /aerial-lift-rental/.
Elevated work in changing conditions must follow the selected unit’s instructions and on-site procedures.
Keep the comparison specific
A useful equipment discussion starts with the work height, the practical machine position, the route into the area, the floor or ground along that route, and the people, tools, or material involved. Those details clarify whether vertical access, outreach, or material placement is the real constraint.