Where the container can sit
- Slab-on-grade: Local distribution buildings commonly have level aprons that suit standard-length containers and side-by-side placements.
- Mixed terrain: On uneven or gravel lots near the foothills, plan for door alignment and water drainage at the threshold during temperature swings.
- Controlled areas: High-security sites may restrict proximity to structures and require documented chain of custody and clear fire lanes.
Size, access, and loading geometry
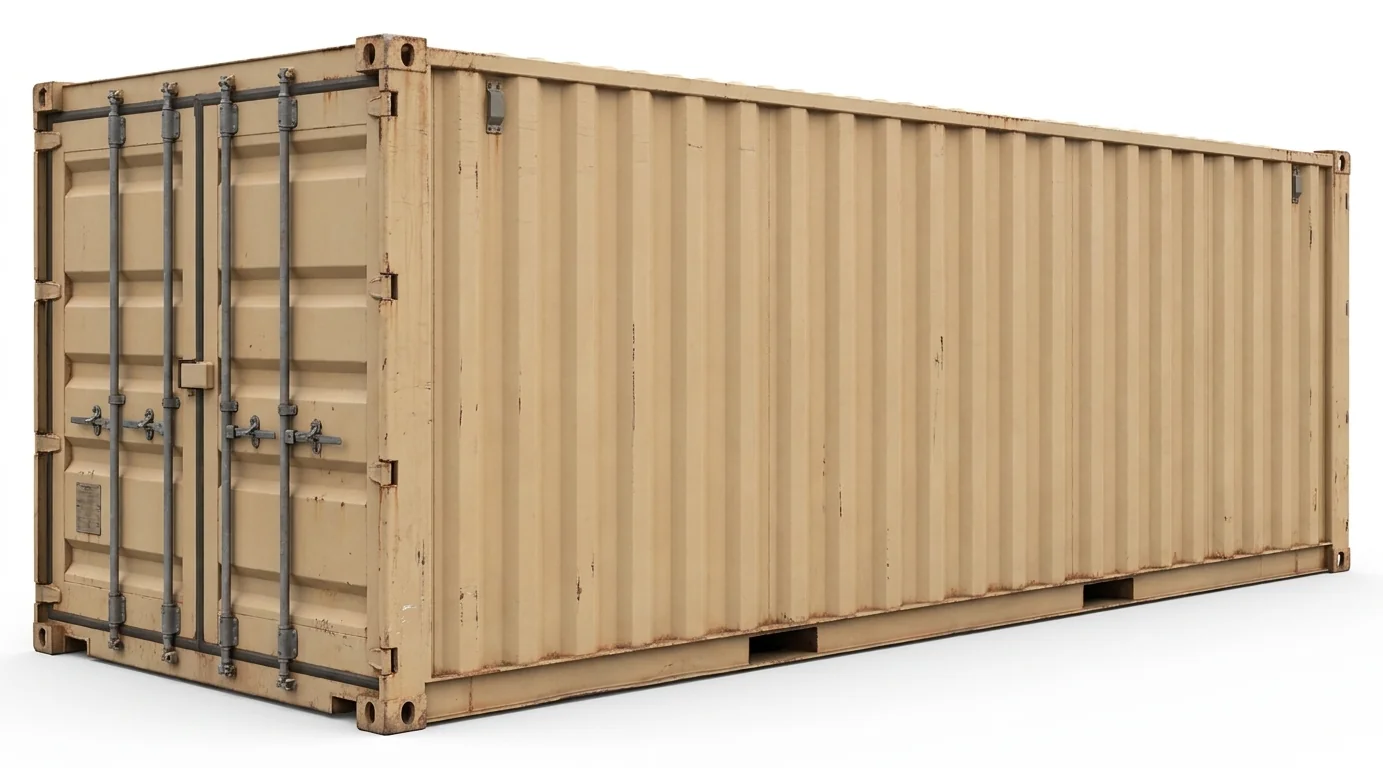
- Length and height: Confirm ceiling or canopy clearances for high-cube models and trailer tilt space for delivery.
- Door swing and aisle width: Map forklift turning radii and rack spacing if the container feeds indoor staging. See /forklift-rental/ for dock and aisle equipment considerations.
- Weight and floor rating: If storing dense parts or tooling for aerospace-adjacent work, verify point loads and pallet jack paths.
Weather and elevation details that matter
- Wind exposure: Orient doors to reduce sail effect when open. Actual site conditions and procedures govern whether additional stabilization is required.
- Temperature swings: Gaskets and door hardware can feel tighter during cold mornings at elevation; plan for consistent access windows and lighting.
Coordination with lift equipment
If the container supports elevated maintenance or installation: - Indoor slab work to pick parts near racking: /electric-scissor-lift-rental/ - Exterior tasks over mixed ground: /rough-terrain-scissor-lift-rental/ - Over-obstruction access to roof or facade: /boom-lift-rental/
Measurements to line up before delivery
- Final position, orientation, and setback distances
- Access width, overhead wires/canopies, and turning space
- Desired interior tie-down points and shelving plan
- Door type (standard vs. wide), ramp use, and loading method